×

Pet Policy

We welcome your furry friends at Southpaw Apartments! Cats and dogs are welcome (max 2 pets per unit). Breed restrictions apply: Pit Bull Terrier, Staffordshire Terrier, Doberman Pinscher, Rottweiler, Presa Canarios, Akita, Alaskan Malamute, Wolf-hybrid, Mastiff, Chow Chow.
Southpaw Apartments Logo Southpaw Apartments Logo
  • Call us at (206) 589-8986
  • Book a Tour
  • Find Your Home
  • Call us at (206) 589-8986
  • Book a Tour
  • Find Your Home
  • Home
  • Amenities
  • Floorplans
  • Neighborhood
  • Gallery
  • Residents
  • Contact
Find Your Home
Book a Tour
162 19th Avenue
Seattle, WA 98122
a living room with a couch and a coffee table

Floorplans

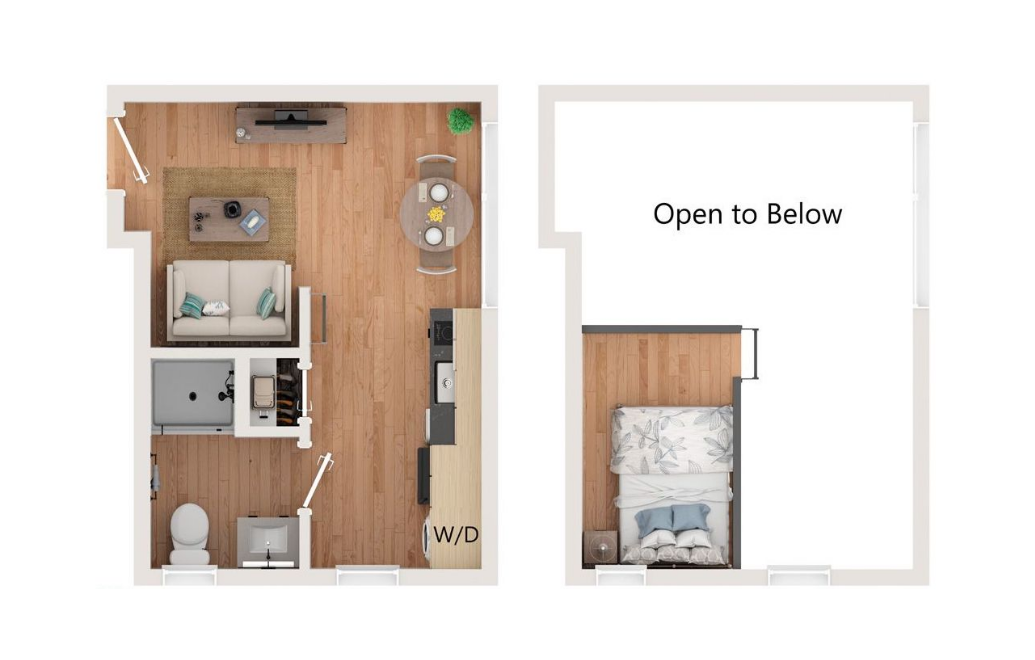
Loft Studio_SE - Studio floorplan layout with 1 bathroom and 264 square feet
View Floorplan

Loft Studio_SE

Studio1 bath264 sq. ft.
Starting at $1,750
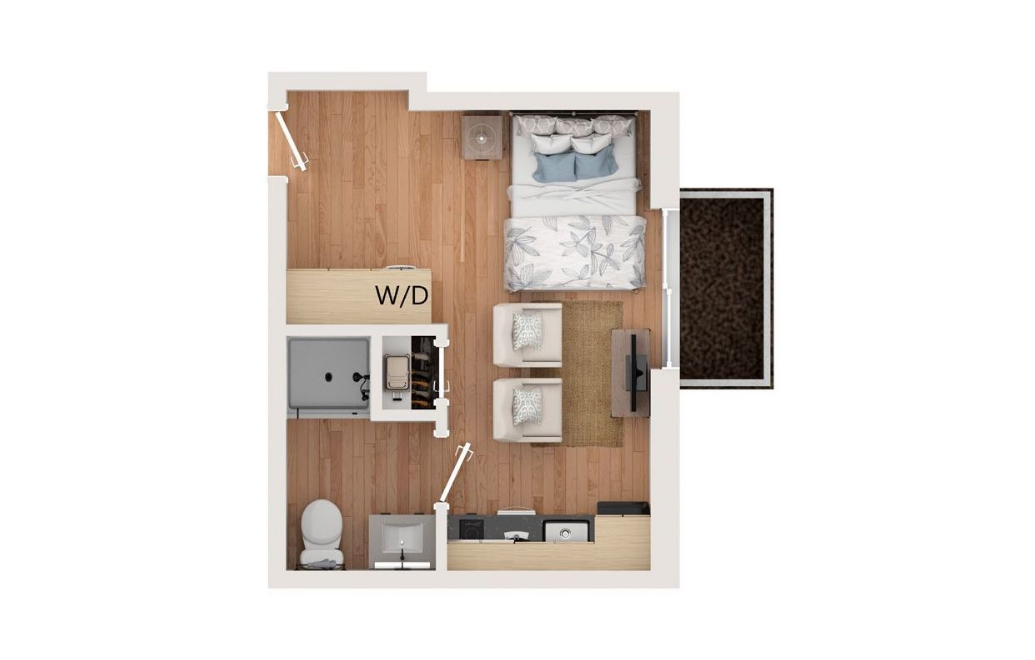
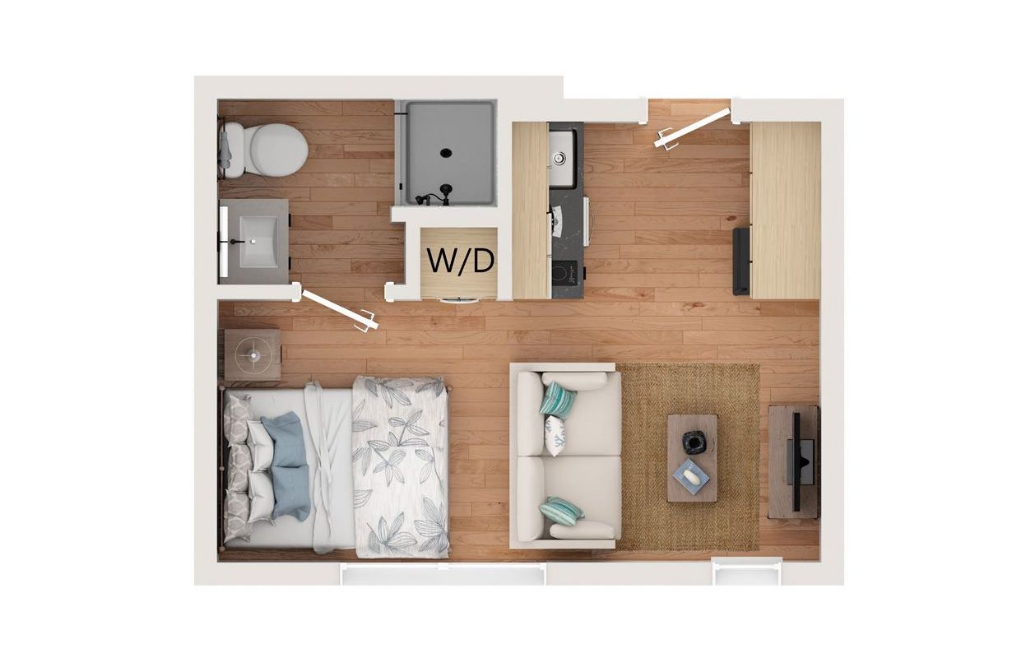
Studio_SE - Studio floorplan layout with 1 bathroom and 264 square feet
View Floorplan

Studio_SE

Studio1 bath264 sq. ft.

Starting at $1,418
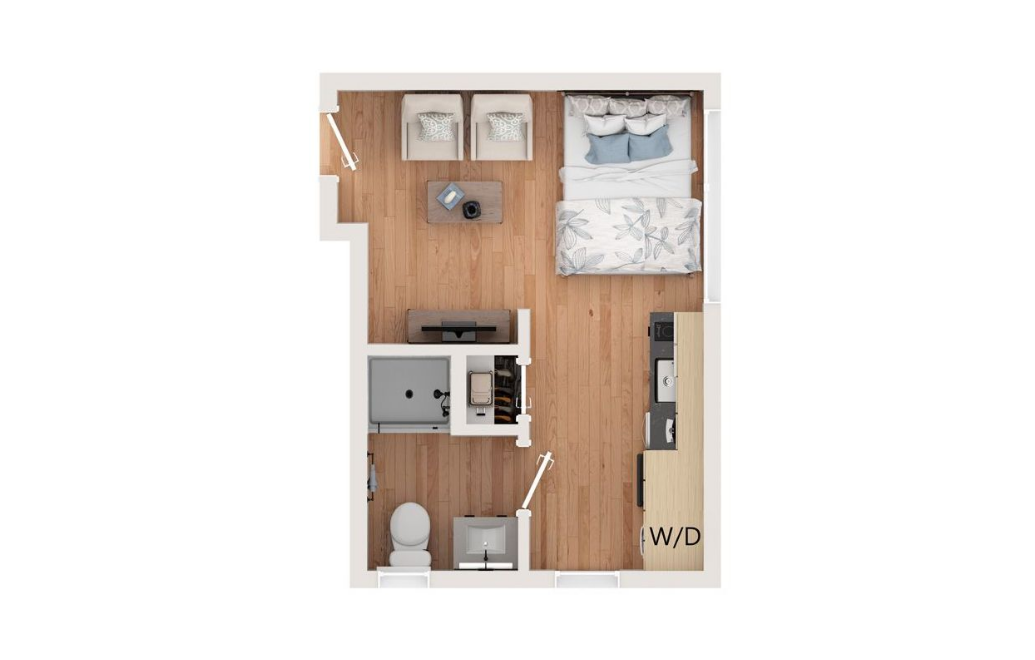
Studio_North - Studio floorplan layout with 1 bathroom and 272 square feet
View Floorplan

Studio_North

Studio1 bath272 sq. ft.

Starting at $1,165
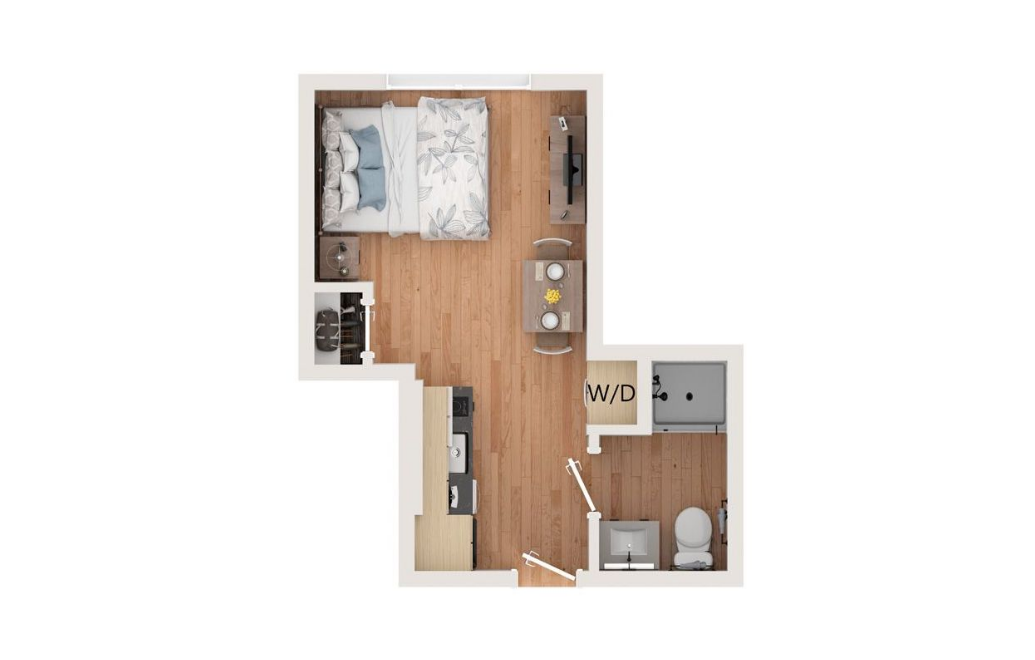
Studio_East - Studio floorplan layout with 1 bathroom and 275 square feet
View Floorplan

Studio_East

Studio1 bath275 sq. ft.

Contact Us
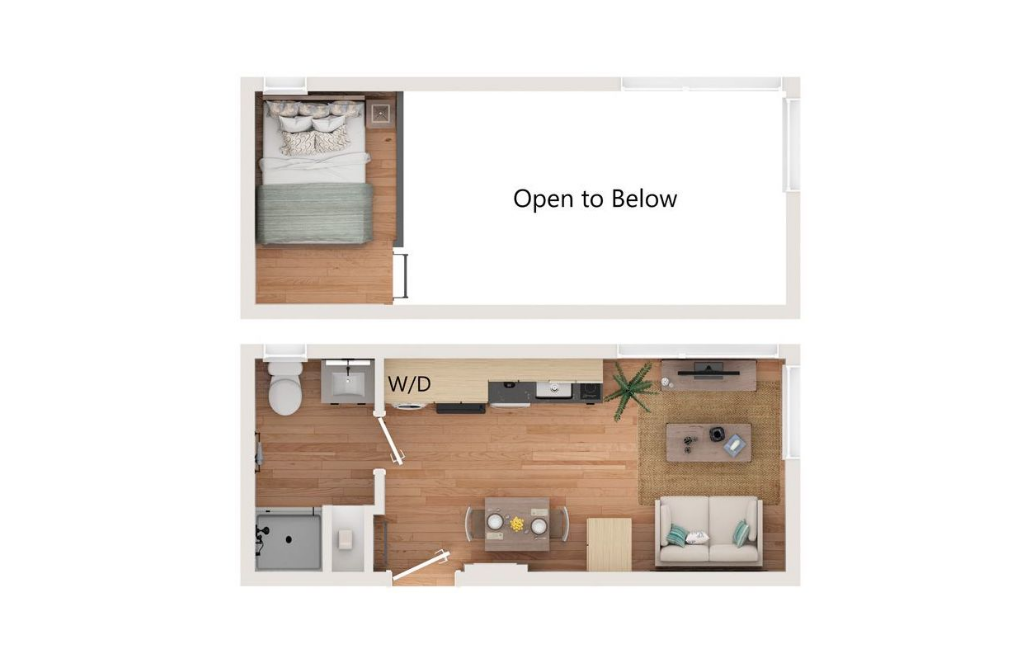
Loft Studio_East - Studio floorplan layout with 1 bathroom and 275 square feet
View Floorplan

Loft Studio_East

Studio1 bath275 sq. ft.
Contact Us
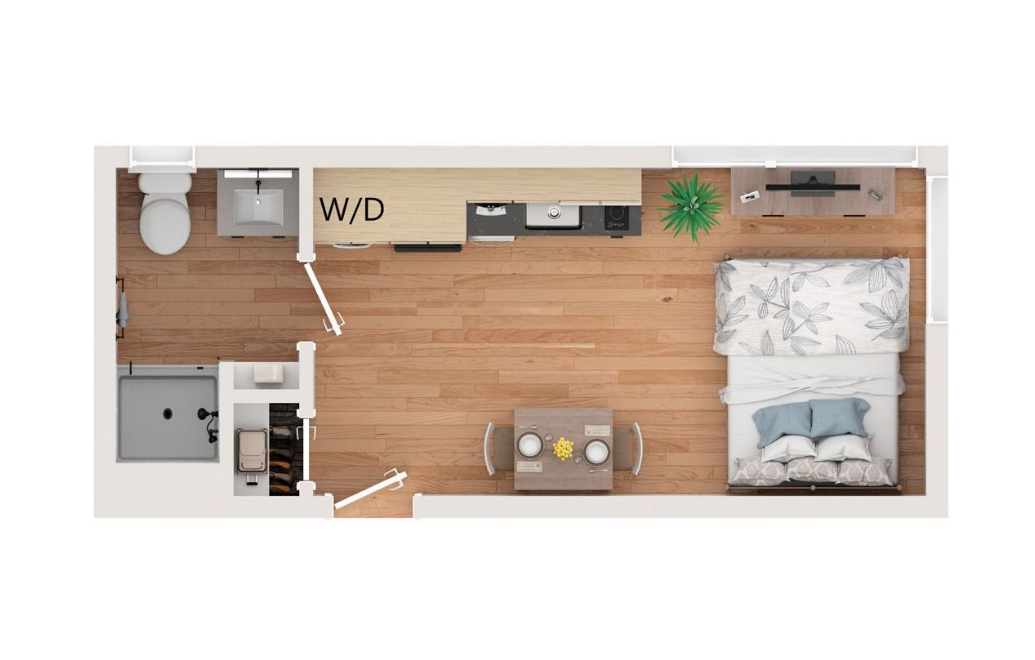
Loft Studio_NE - Studio floorplan layout with 1 bathroom and 277 square feet
View Floorplan

Loft Studio_NE

Studio1 bath277 sq. ft.
Contact Us
Studio_NE - Studio floorplan layout with 1 bathroom and 277 square feet
View Floorplan

Studio_NE

Studio1 bath277 sq. ft.

Contact Us
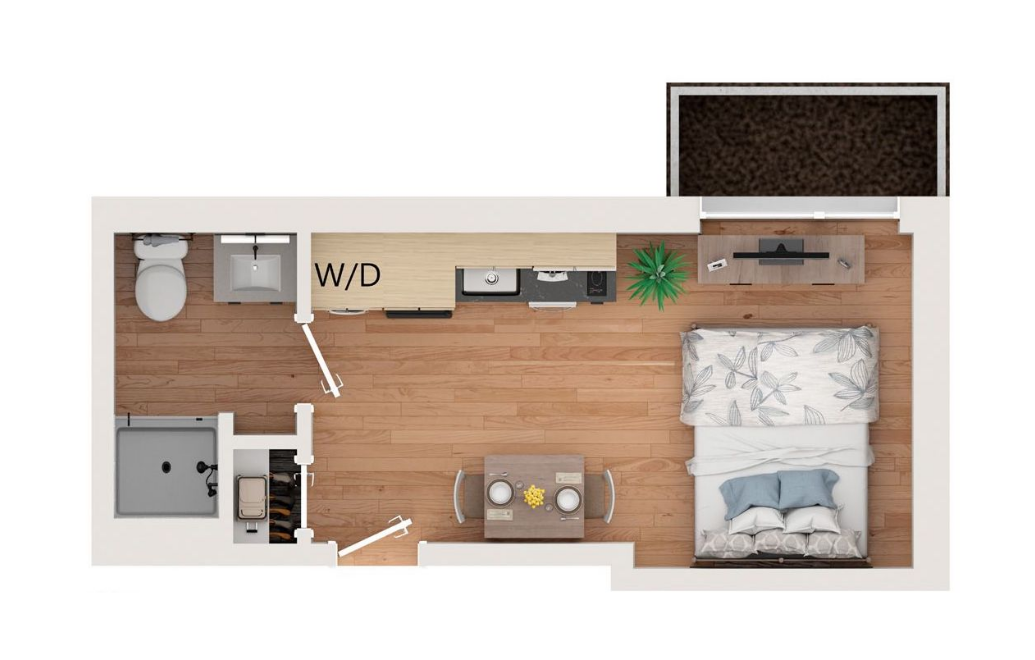
Studio_Lower_SE - Studio floorplan layout with 1 bathroom and 282 square feet
View Floorplan

Studio_Lower_SE

Studio1 bath282 sq. ft.
Contact Us
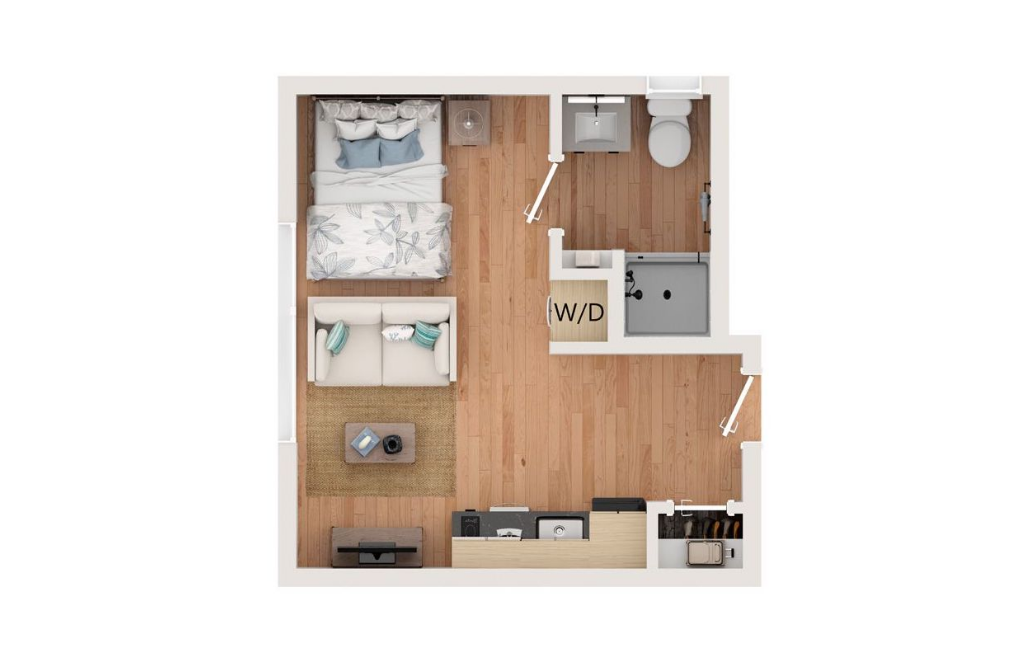
Studio_Lower_NE - Studio floorplan layout with 1 bathroom and 283 square feet
View Floorplan

Studio_Lower_NE

Studio1 bath283 sq. ft.
Contact Us
Studio_West - Studio floorplan layout with 1 bathroom and 299 square feet
View Floorplan

Studio_West

Studio1 bath299 sq. ft.

Contact Us
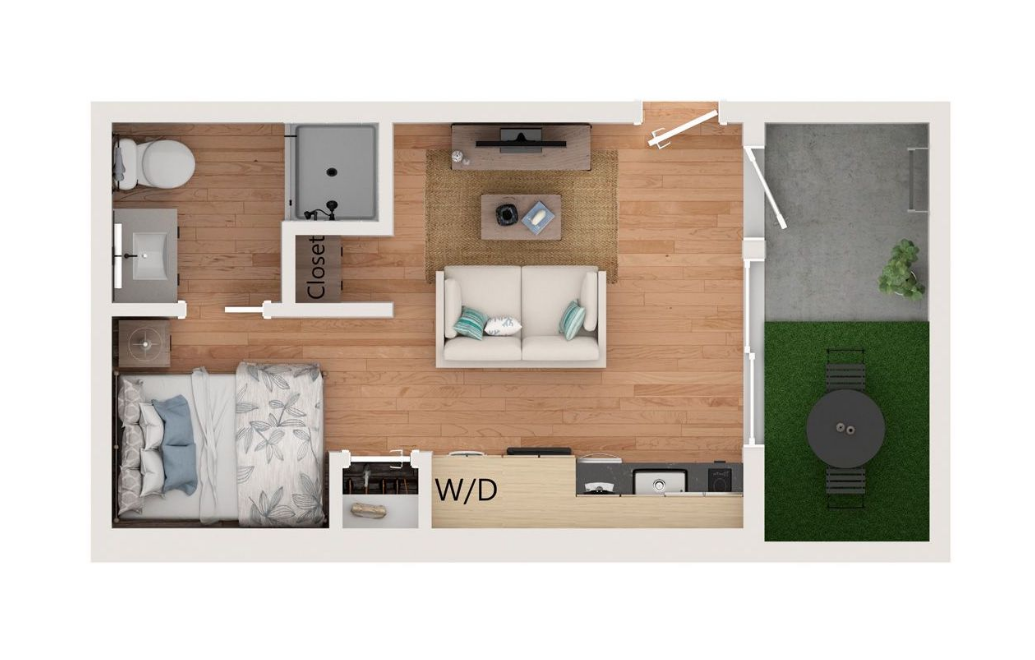
Studio_Lower_West - Studio floorplan layout with 1 bathroom and 361 square feet
View Floorplan

Studio_Lower_West

Studio1 bath361 sq. ft.
Contact Us
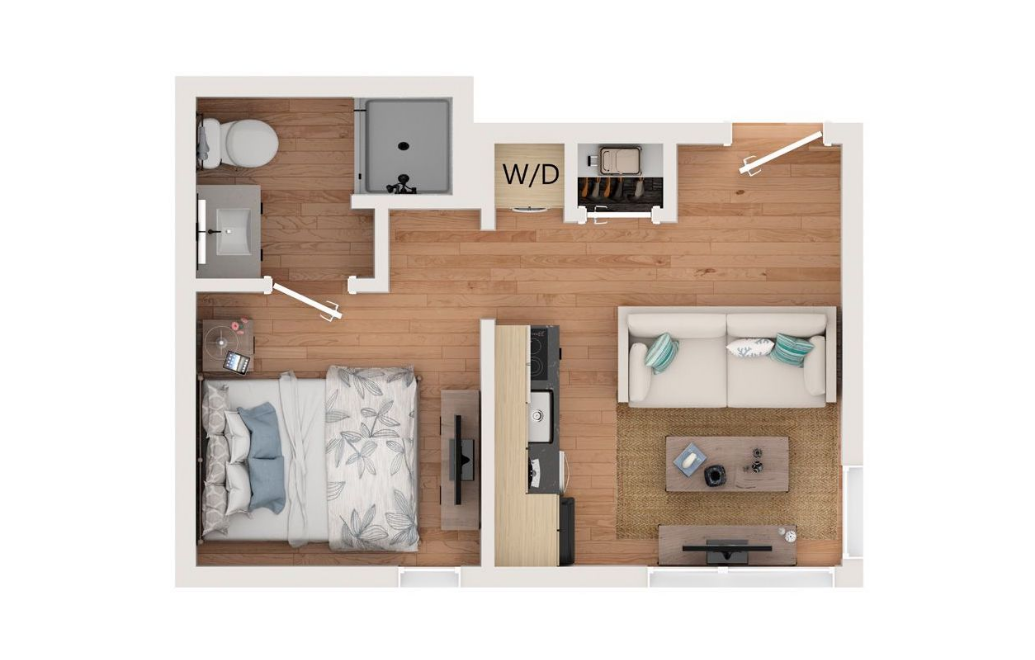
Studio_Lower_S - Studio floorplan layout with 1 bathroom and 387 square feet
View Floorplan

Studio_Lower_S

Studio1 bath387 sq. ft.
Contact Us
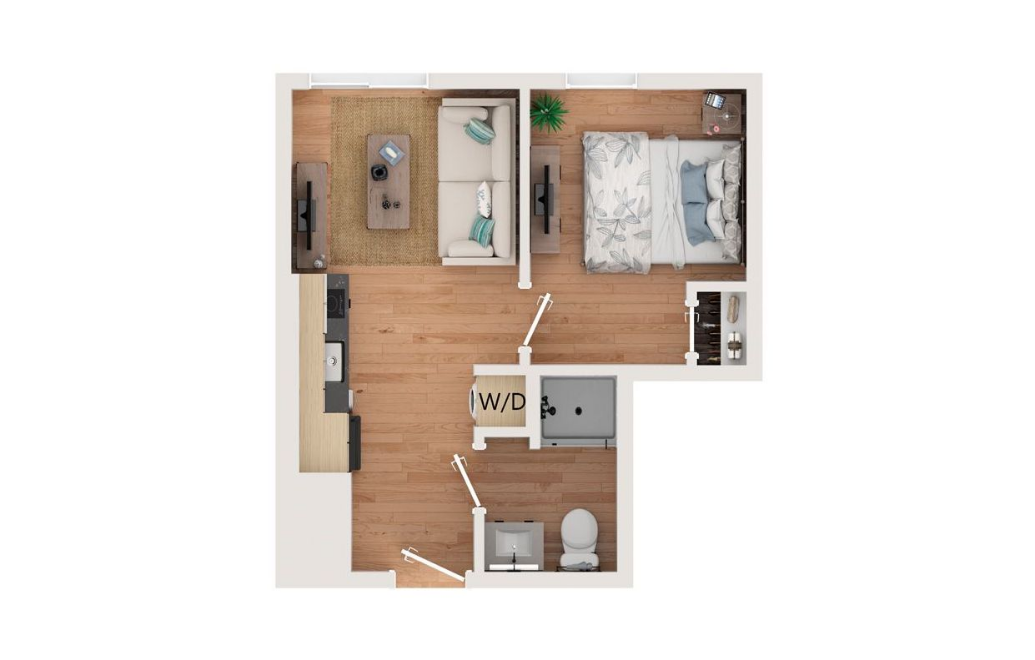
One Bedroom_South - 1 bedroom floorplan layout with 1 bathroom and 325 square feet
View Floorplan

One Bedroom_South

1 bed1 bath325 sq. ft.
Contact Us
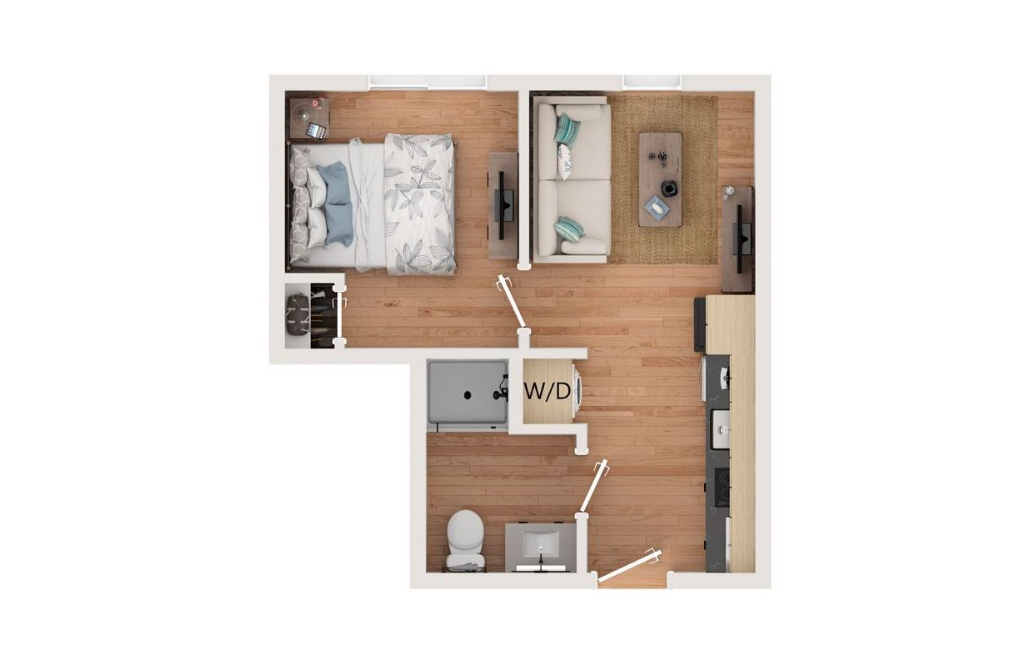
One Bedroom_NW - 1 bedroom floorplan layout with 1 bathroom and 358 square feet
View Floorplan

One Bedroom_NW

1 bed1 bath358 sq. ft.
Starting at $2,000
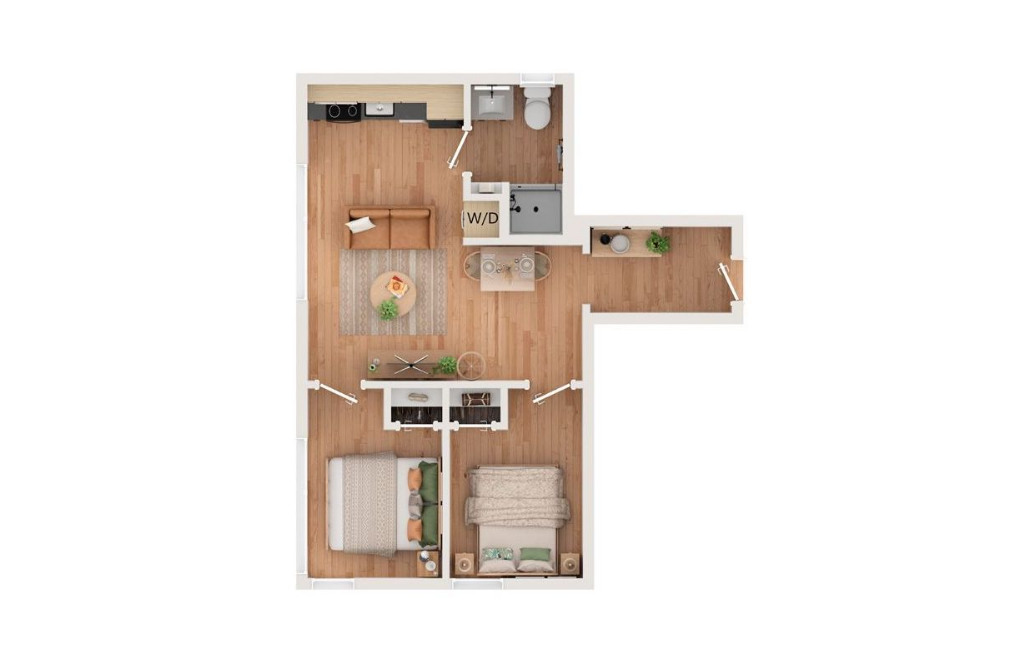
One Bedroom_NE - 1 bedroom floorplan layout with 1 bathroom and 362 square feet
View Floorplan

One Bedroom_NE

1 bed1 bath362 sq. ft.
Contact Us
Two Bedroom - 2 bedroom floorplan layout with 1 bathroom and 547 square feet
View Floorplan

Two Bedroom

2 bed1 bath547 sq. ft.

Contact Us

Floorplans are artist’s rendering. All dimensions are approximate. Actual product and specifications may vary in dimension or detail. Not all features are available in every apartment. Prices and availability are subject to change. Please see a representative for details.

The lifestyle you've been waiting for.

View Amenities
View Gallery
Call us at (206) 589-8986
162 19th Avenue Seattle, WA 98122
Privacy Policy
Site Map

© Copyright 2026 Southpaw Apartments. All Rights Reserved.

This site uses cookies to improve your browsing experience. By using our site you agree to our use of cookies.

I Agree
How We Use Your Data Contact Us